
Flooring Cost Calculator: 4 Easy Steps to Accurate Estimates
Whether you are a homeowner planning a living room renovation in Toronto or a contractor bidding on a commercial project […]
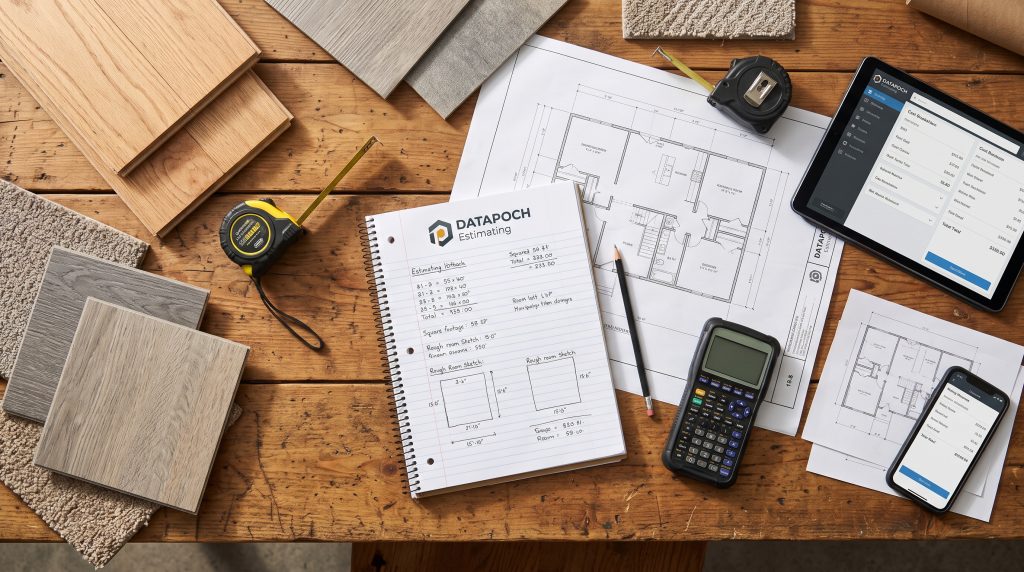
Whether you are a homeowner planning a living room renovation in Toronto or a contractor bidding on a commercial project in Chicago, using a reliable flooring cost calculator is the most critical step of the job. An accurate estimate prevents budget overruns, eliminates mid-project material shortages, and sets clear expectations for everyone involved.
Estimating your expenses doesn’t have to be a guessing game. When you understand how a flooring cost calculator processes your room’s unique dimensions, you can approach your next renovation or client bid with absolute confidence.
Below is a complete, step-by-step guide to calculating your expenses, including essential formulas, worked examples, and tips for construction professionals looking to streamline their quoting process.
Step 1: Why You Need a Flooring Cost Calculator for Measurements
The foundation of any flooring estimate is the square footage of the room.
Measuring a Rectangular Room
If your room is a perfect square or rectangle, calculating the area is simple. Grab a tape measure and find the distance of the longest wall (length) and the shortest wall (width).
The Formula:Floor Area = Room Length × Room Width
For example, if your bedroom is 12 feet long and 10 feet wide, your baseline calculation is:12 ft × 10 ft = 120 square feet.
Pro Tip: For those using metric measurements (common in some Canadian material specifications), the same formula applies using meters to find square meters. You can quickly convert square meters to square feet by multiplying by 10.764.
Handling Irregular Rooms and Multiple Spaces
Most rooms are not perfect rectangles. If you are dealing with L-shaped rooms, alcoves, or open floor plans, divide the space into smaller, manageable rectangles.
- Sketch the layout of the room.
- Divide the sketch into separate square or rectangular sections.
- Measure the length and width of each individual section.
- Calculate the square footage for each section using the standard formula.
- Add the square footage of all sections together to get the total room area.
To speed up this process, try our free [Insert verified flooring calculator URL] to input your dimensions and get an instant area total.
Step 2: Account for the Flooring Waste Allowance
No room is installed without some material being cut, trimmed, or discarded. Ordering the exact square footage of your room will almost certainly leave you short on materials due to cuts around corners, doorways, and natural material defects.
You must factor in a flooring waste allowance.
- Standard layouts: Add 10% to your total square footage.
- Complex layouts (many angles, curves, or stairs): Add 15%.
- Patterned installations (herringbone, diagonal): Add 15% to 20%.
Waste Allowance Formula:Total Square Footage × 1.10 = Total Material to Order
If your room is 120 square feet, multiplying by 1.10 gives you 132 square feet. This is the actual amount of flooring you need to purchase.
Step 3: Determine Your Flooring Material Cost
Once you know exactly how much material to order, you can determine your flooring material cost. Flooring is typically priced by the square foot (or square meter).
Material Cost Formula:Total Material to Order × Price per Square Foot = Total Material Cost
Keep in mind that flooring is often sold in cartons or boxes, not by the individual square foot. You may need to round up your total square footage to match the nearest full box size.
Step 4: Factor in Additional Project Expenses
A common mistake in DIY estimating is assuming the material cost is the final cost. To create a highly accurate flooring installation cost estimate, you must separate the main flooring from the surrounding requirements.
Make sure to account for:
- Labor: Installers usually charge per square foot or by the hour. Rates vary heavily based on the material (e.g., sheet vinyl is faster to install than custom hardwood).
- Removal and Disposal: Tearing up old carpet or tile, renting a dumpster, and disposal fees.
- Subfloor Preparation: Leveling compounds, repairing damaged joists, or adding a new plywood underlayment.
- Underlayment and Adhesives: Foam pads for laminate, moisture barriers, or specific flooring glues.
- Transitions and Trim: Baseboards, quarter round, T-moldings, and stair noses.
- Delivery Fees: Freight or local delivery charges for heavy pallets of flooring.
- Taxes: State, provincial, and local sales taxes.
A Worked Example: Calculating a Living Room Floor
Note: The prices below are illustrative and meant only to demonstrate the calculation process.
Let’s estimate a living room installation using luxury vinyl plank (LVP).
- Room Dimensions: 15 feet long by 20 feet wide.
- Baseline Area: 15 × 20 = 300 square feet.
- Waste Allowance (10%): 300 × 1.10 = 330 square feet to order.
- Material Price: The LVP costs $4.00 per square foot.
- Total Material Cost: 330 sq ft × $4.00 = $1,320.
- Underlayment: 330 sq ft × $0.50 = $165.
- Labor/Installation: $2.50 per square foot (based on the 300 sq ft room size) = $750.
- Old Floor Removal & Disposal: $250 flat fee.
- Trim and Transitions: $150.
Estimated Project Total: $1,320 + $165 + $750 + $250 + $150 = $2,635 (plus applicable taxes).
Variables That Impact Your Final Flooring Cost
Actual costs will always vary from a baseline estimate. Do not present a rough estimate as a binding quote without considering:
- Geographic Location: Labor and material delivery costs are generally higher in major metropolitan areas in the US and Canada compared to rural regions.
- Material Choice: Hardwood and natural stone command premium prices for both the product and the specialized labor required to install them.
- Project Complexity: Moving heavy furniture, working around intricate floor registers, or installing flooring on staircases will increase labor costs significantly.
- Contractor Pricing: Different businesses have different overhead structures, insurance requirements, and profit margins.
For Contractors: Building a Consistent Estimating Process
For home improvement professionals, speed and accuracy in estimating directly impact your win rate and profit margins. A consistent flooring estimate for contractors serves two purposes: it protects your business from underbidding, and it presents a professional, trustworthy image to the client.
A standardized estimating process allows you to:
- Organize Quotes: Keep material specs, labor rates, and client details in one unified format.
- Reduce Manual Work: Eliminate the need to recalculate basic formulas for every new lead.
- Standardize Waste Allowances: Ensure your team always orders the correct overage based on the specific material being quoted.
- Protect Margins: Clearly define the difference between hard costs and your markup.
If you currently rely on pen and paper or basic spreadsheets, standardizing your approach is the first step toward scaling your construction business.
When to Upgrade to Flooring Estimation Software
A basic calculator is sufficient for a homeowner budgeting for a single room, or a contractor just starting out. However, as your business grows, manual calculations become a bottleneck.
Upgrading to flooring estimation software is the right move when you need to:
- Generate branded, professional proposals in minutes rather than hours.
- Manage a database of fluctuating material costs from your suppliers.
- Integrate your estimates directly into a Customer Relationship Management (CRM) system.
- Set up automated email and SMS follow-ups for clients who haven’t signed their quotes.
At DATAPOCH, our DATAPOCH provides modern tools tailored for B2B environments. If off-the-shelf software doesn’t fit your unique workflow, we specialize in building custom tools. Learn more about how we can streamline your business on our Custom Automation Services page.
Frequently Asked Questions
1. How do I calculate square footage for a circular room? Measure the distance from the center of the room to the wall (the radius). Multiply the radius by itself, then multiply that number by 3.14 (Pi). Formula: Area = 3.14 × (Radius × Radius).
2. Should I include closets in my flooring measurements? Yes, if you plan to install the same flooring inside the closet, treat it as a small rectangular room. Measure its length and width, calculate the square footage, and add it to the main room’s total area.
3. What happens if I don’t order enough flooring? If you run short, you will have to pause the project to order more. The risk is that the new batch of flooring may come from a different “dye lot” or manufacturing run, resulting in a slight but noticeable color difference compared to your initial batch. Always calculate a proper waste allowance.
4. Does the price per square foot include installation? Usually, no. Retailers generally advertise the material-only cost. You must calculate labor, underlayment, and prep work separately unless a contractor provides a specific “turnkey” or “fully installed” price per square foot.
5. How can contractors automate the estimating process? Contractors can transition from manual spreadsheets to dedicated CRM and quoting platforms. These systems store your pricing catalogs, instantly calculate square footage and waste, generate professional PDFs, and automatically follow up with the client.
Conclusion
Calculating flooring costs doesn’t have to be a guessing game. By measuring your space accurately, applying the correct formulas, accounting for a waste allowance, and separating your material and labor expenses, you can create a reliable budget for any project.
For homeowners, this knowledge empowers you to understand quotes and avoid hidden surprises. For contractors, mastering the estimation process is the key to running a profitable, professional business.
Ready to streamline your contracting business? If you are tired of spending hours on manual quotes, DATAPOCH can help. We build custom software solutions, CRM systems, and quoting tools tailored to the needs of flooring contractors and construction businesses. Contact DATAPOCH today to discuss your custom automation needs and start winning more bids with less effort.
Want this built for your business? Datapoch builds AI-powered websites and web apps for US service businesses. Book a free call to talk through your project.
Stop Losing Contractor Leads
Datapoch helps contractors in the USA and Canada capture more leads, automate follow-up, and book more appointments.
Get Free ConsultationFrequently Asked Questions
How can contractors get more leads from their website?
Contractors can improve results by adding faster response systems, clearer calls to action, instant estimate tools, AI chat, and automated follow-up.
Does this blog layout work with old posts?
Yes. Once the plugin is activated, it automatically applies the premium layout to existing and new single blog posts.
Is this plugin built for Astra Free?
Yes. It is designed to work with Astra Free and Classic Editor, but it should also work with most standard WordPress themes.


